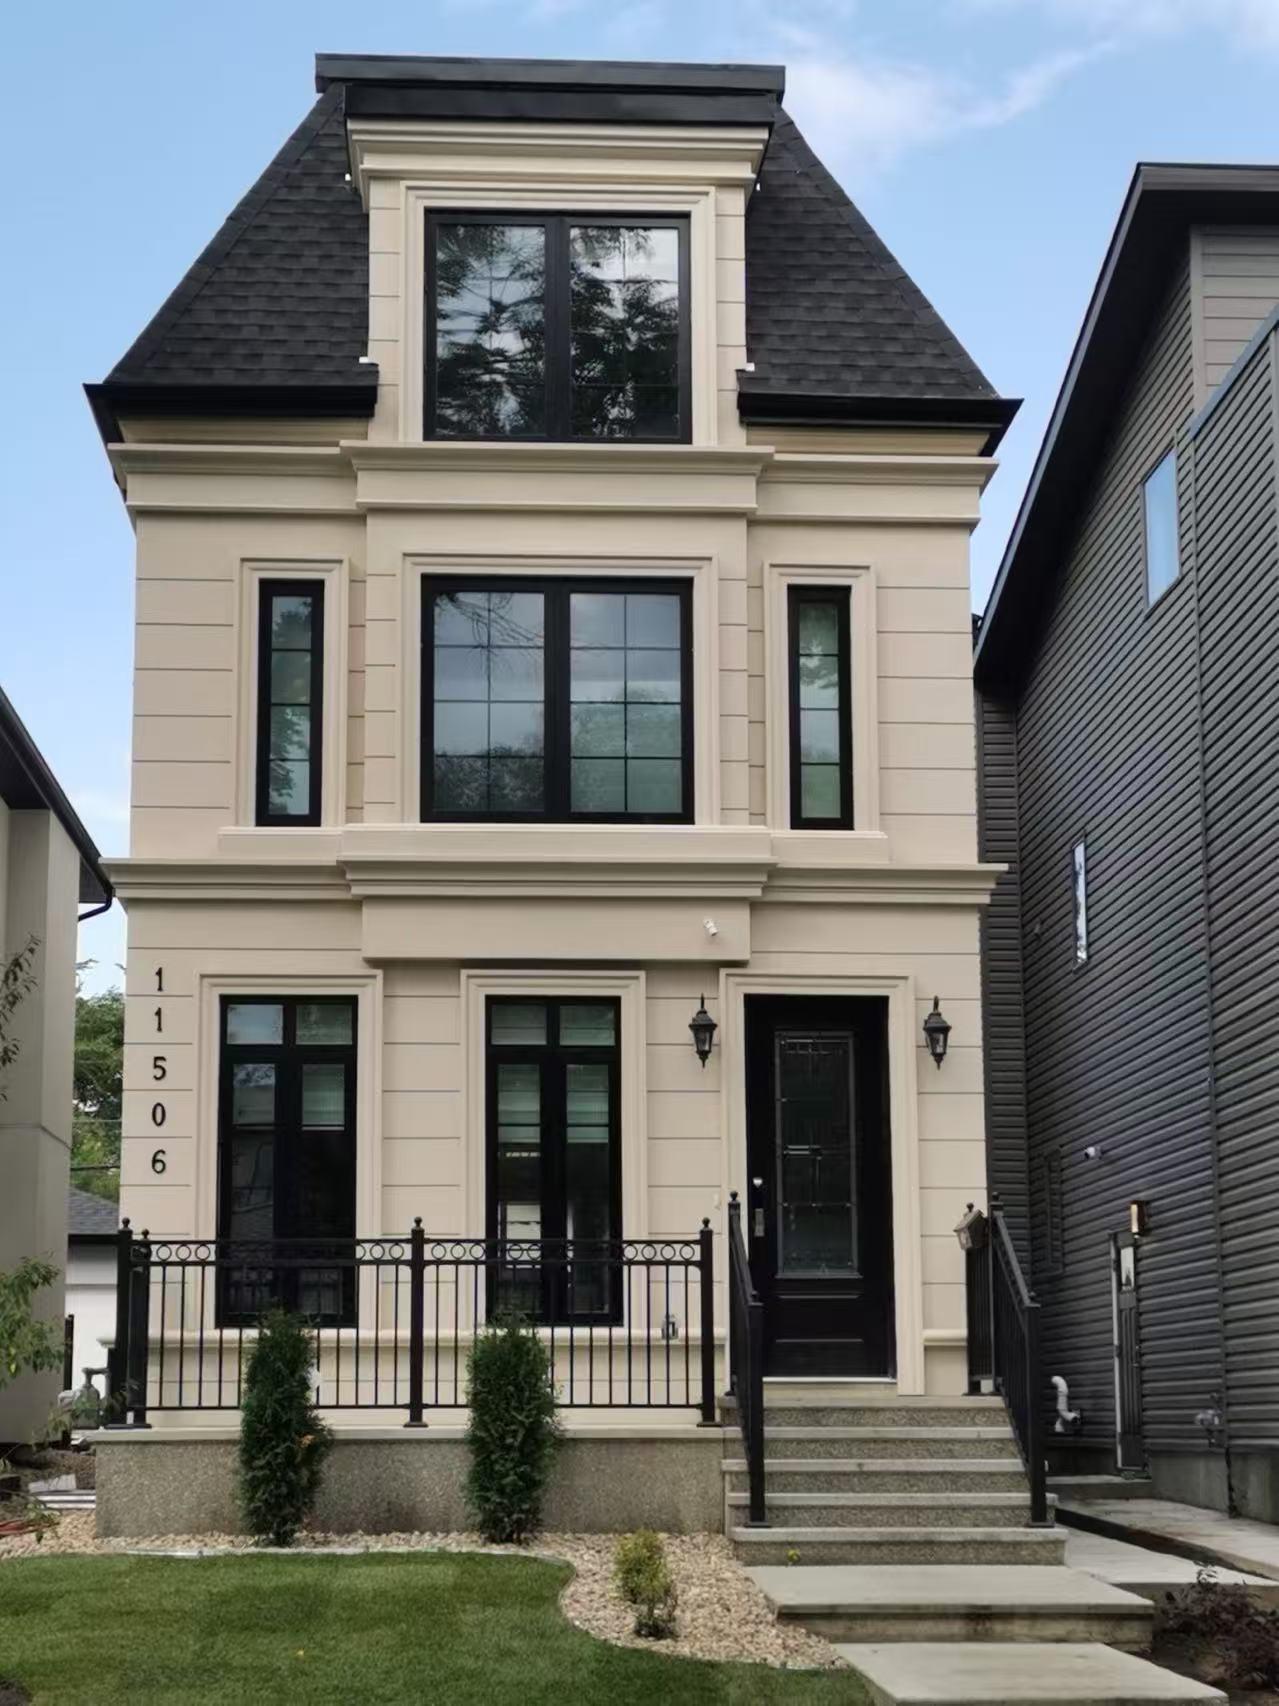
Custom Infill
11506 Residence
Edmonton, AB
- Floor Space
- 3,200 sq ft
- Budget
- $640k+
- Duration
- 6 months
 REQUEST QUOTE →
Representative RIU Builder project profiles show the scope, budget, schedule, and construction documents behind completed and in-progress work.
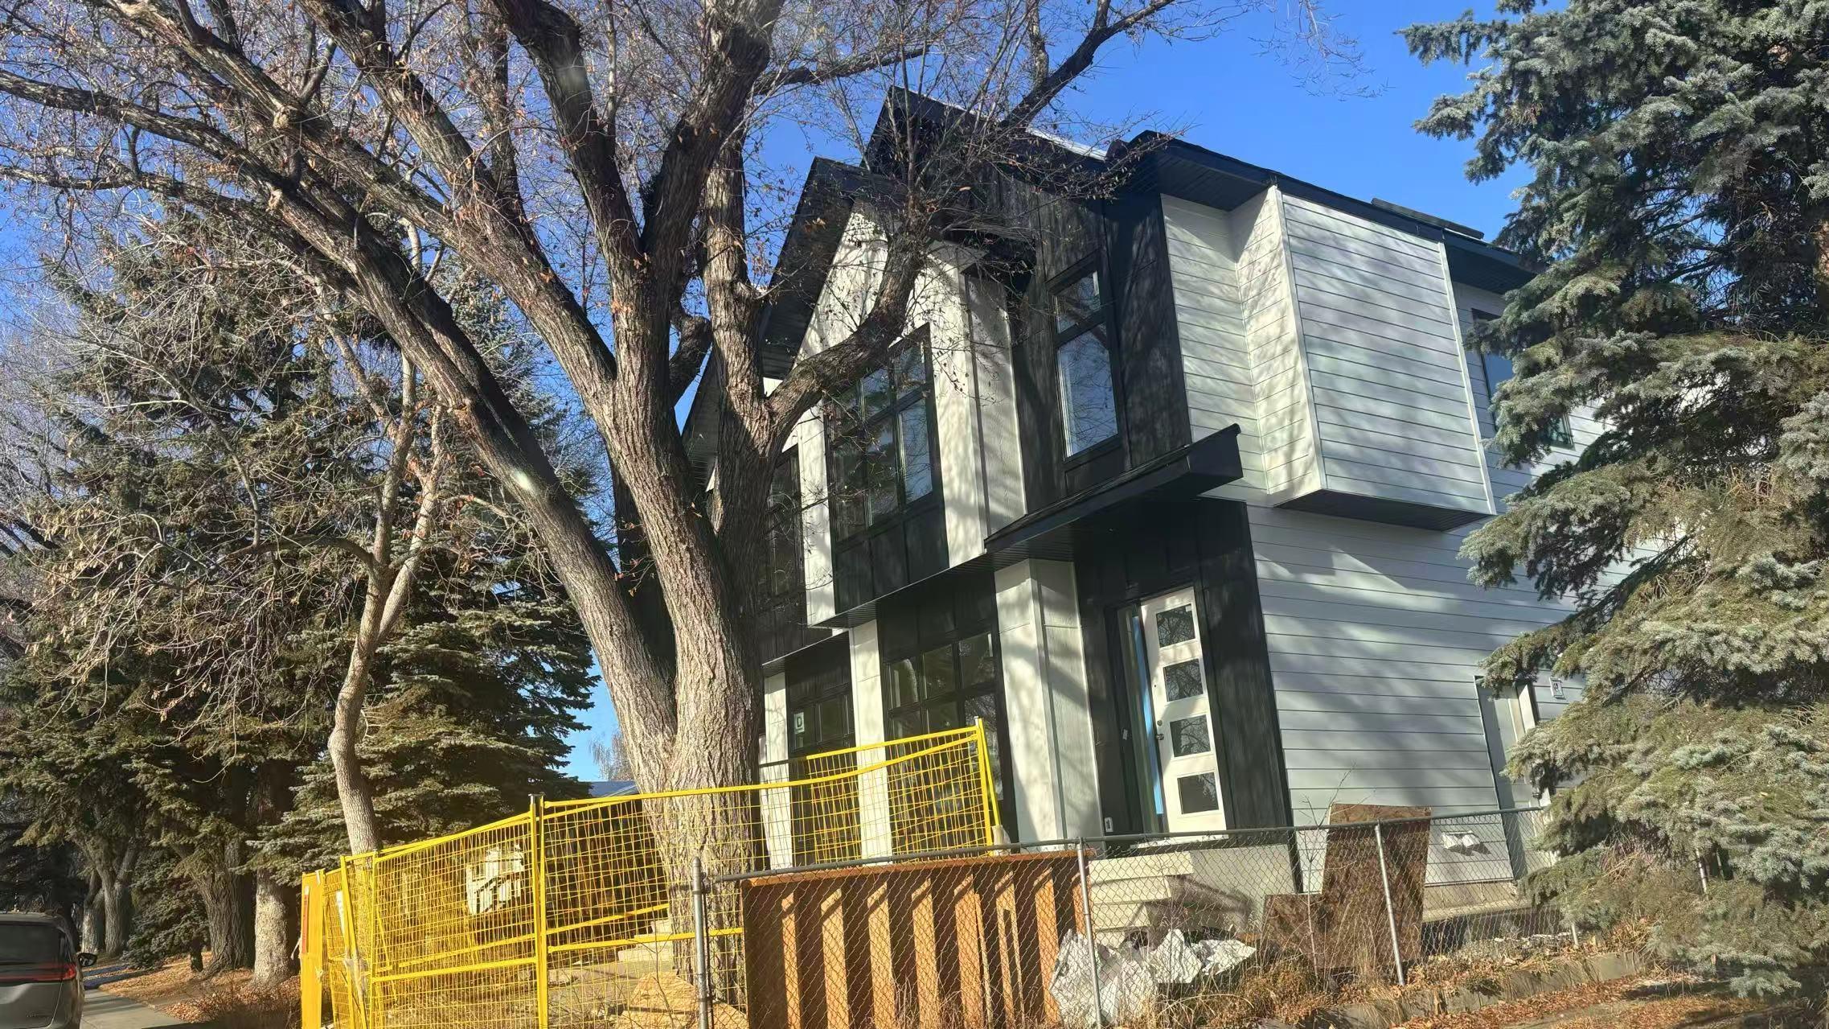
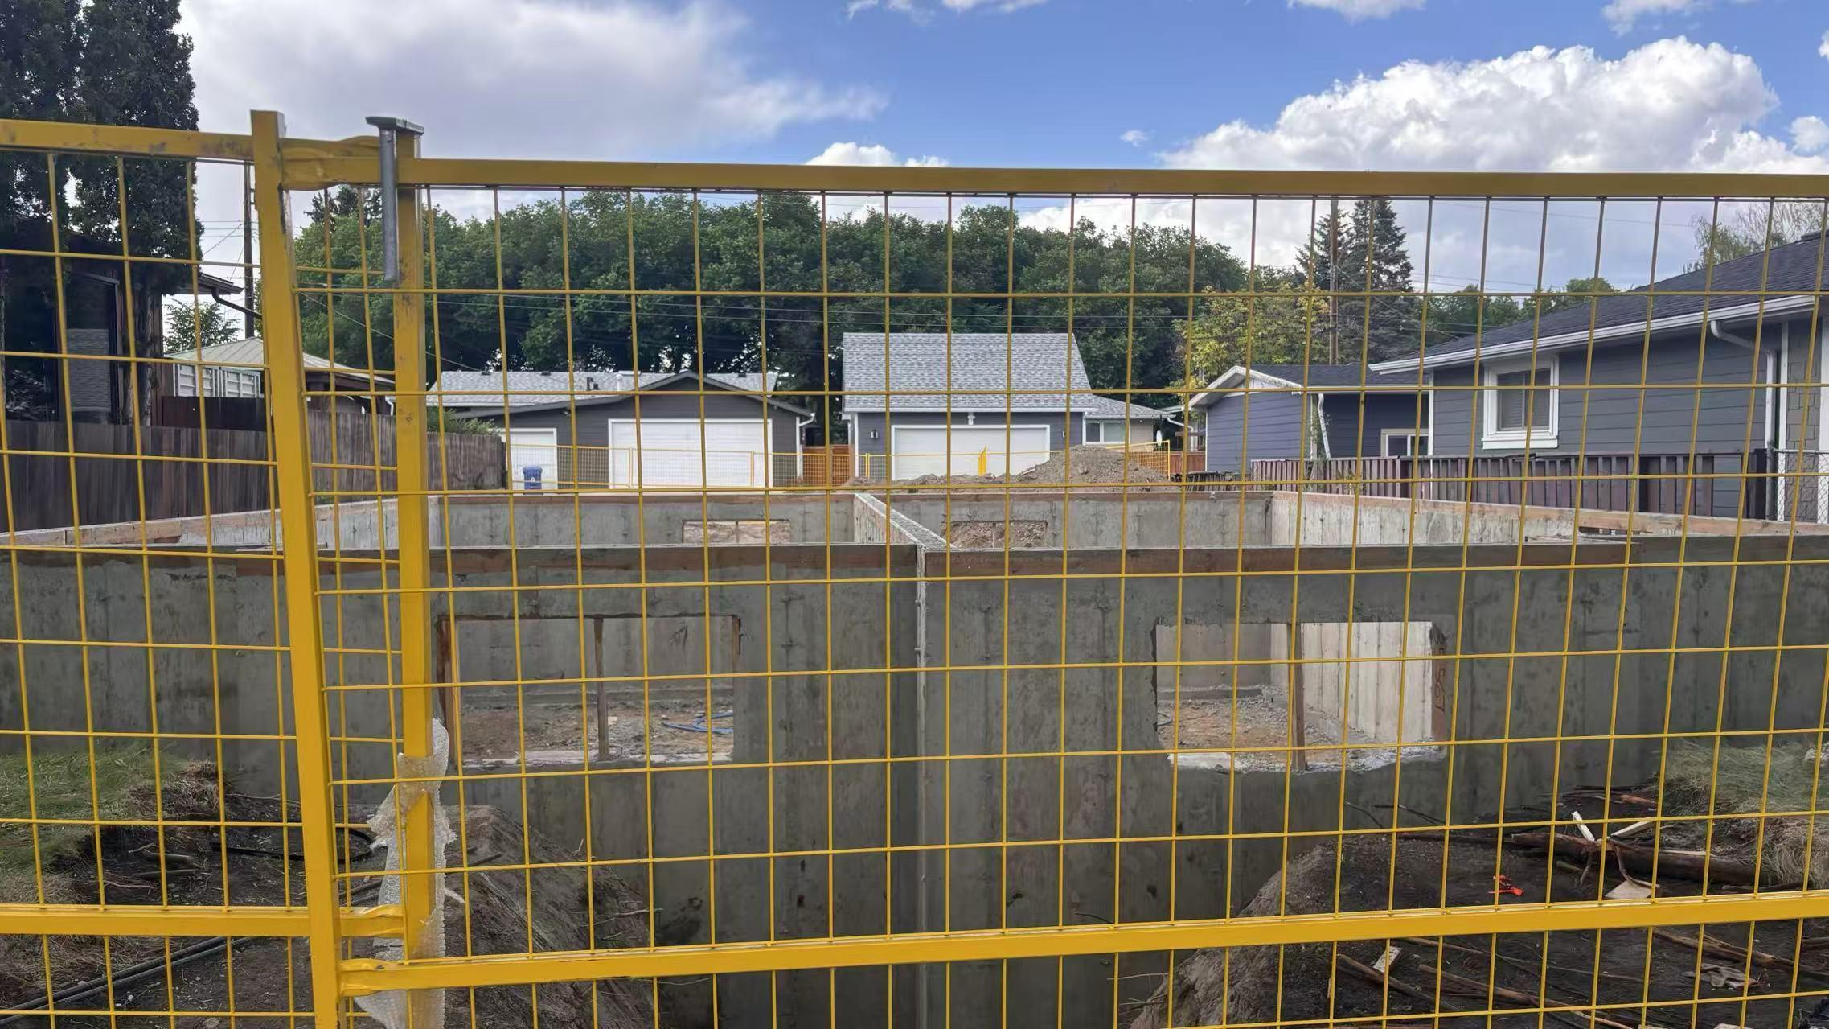
The work shown here combines excavation, foundations, framing, interior coordination, exterior finishing, and final handover. Each project profile is included to help clients understand scale and construction expectations before a first meeting.
Edmonton, AB
Edmonton, AB
Calgary Region, AB
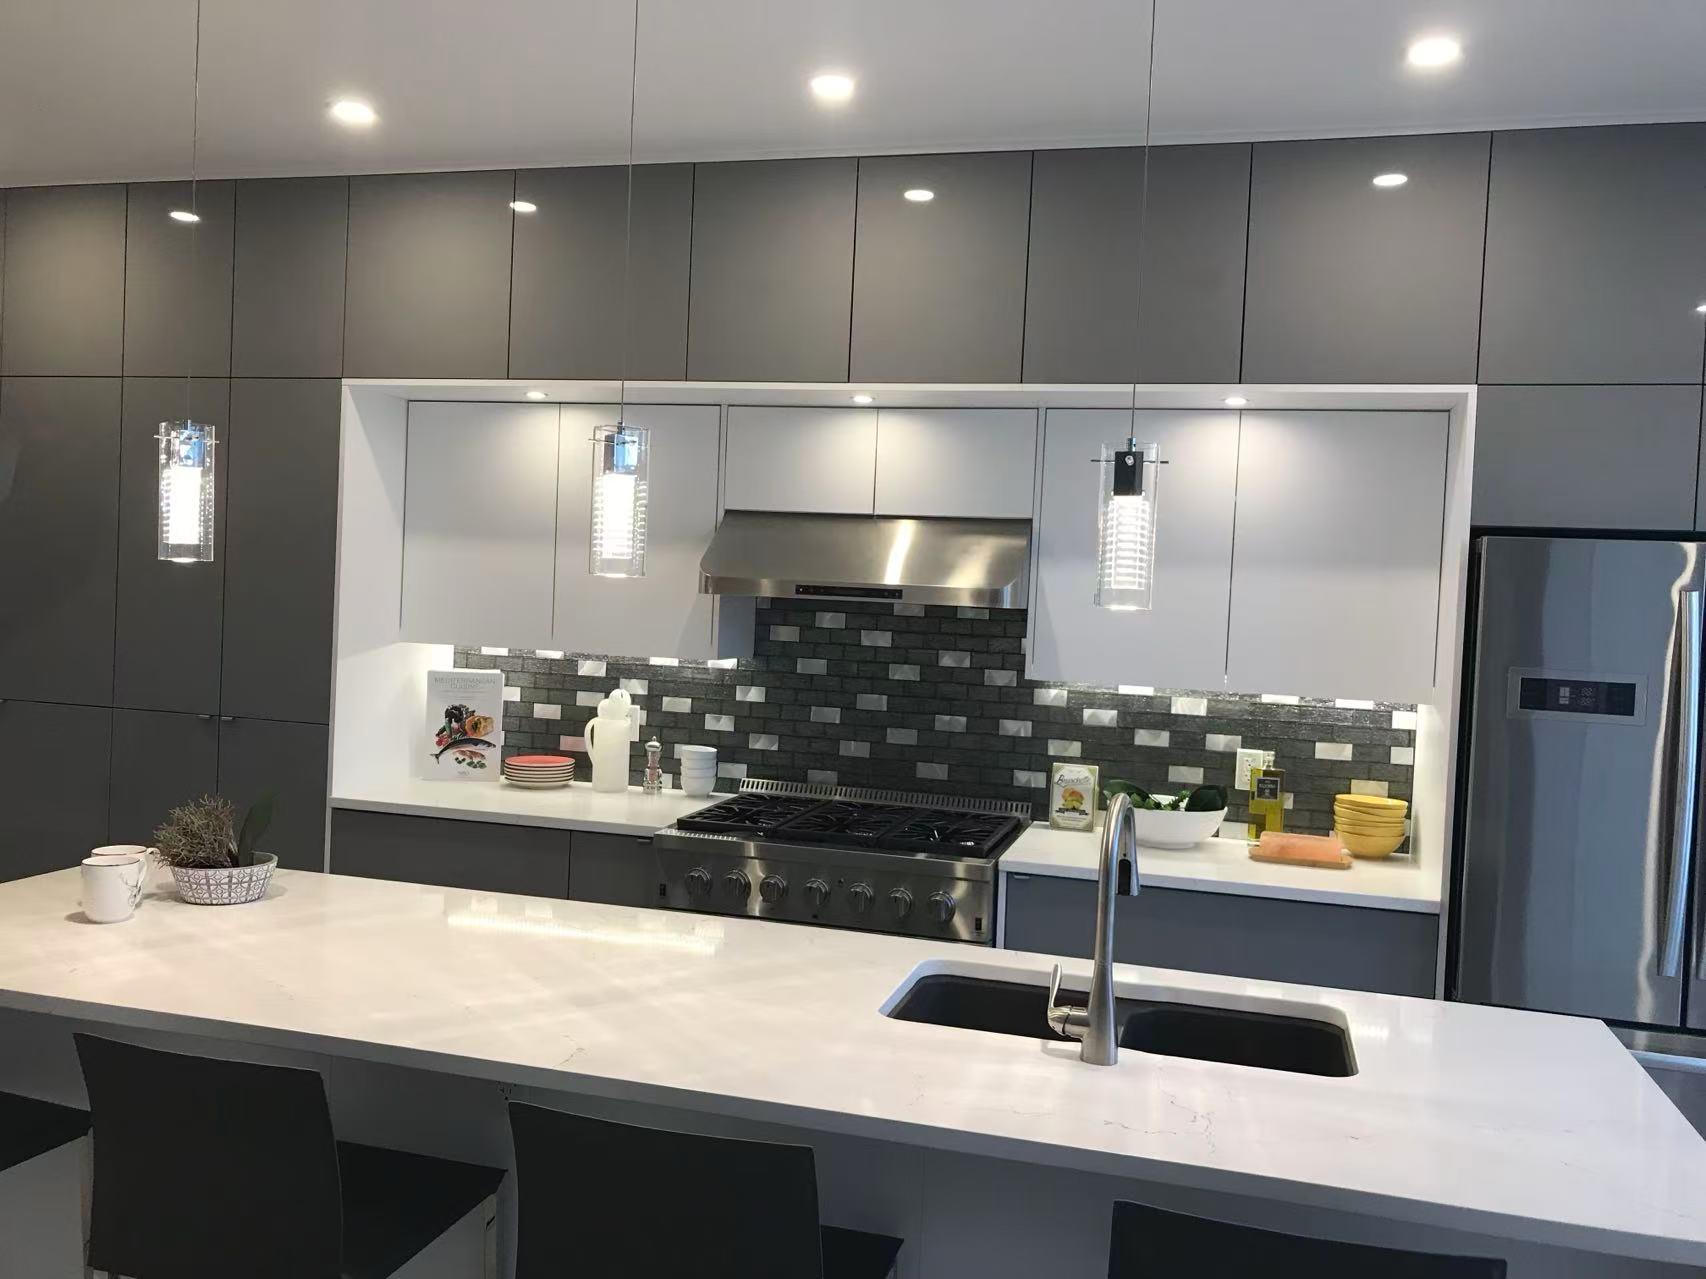
Edmonton, AB
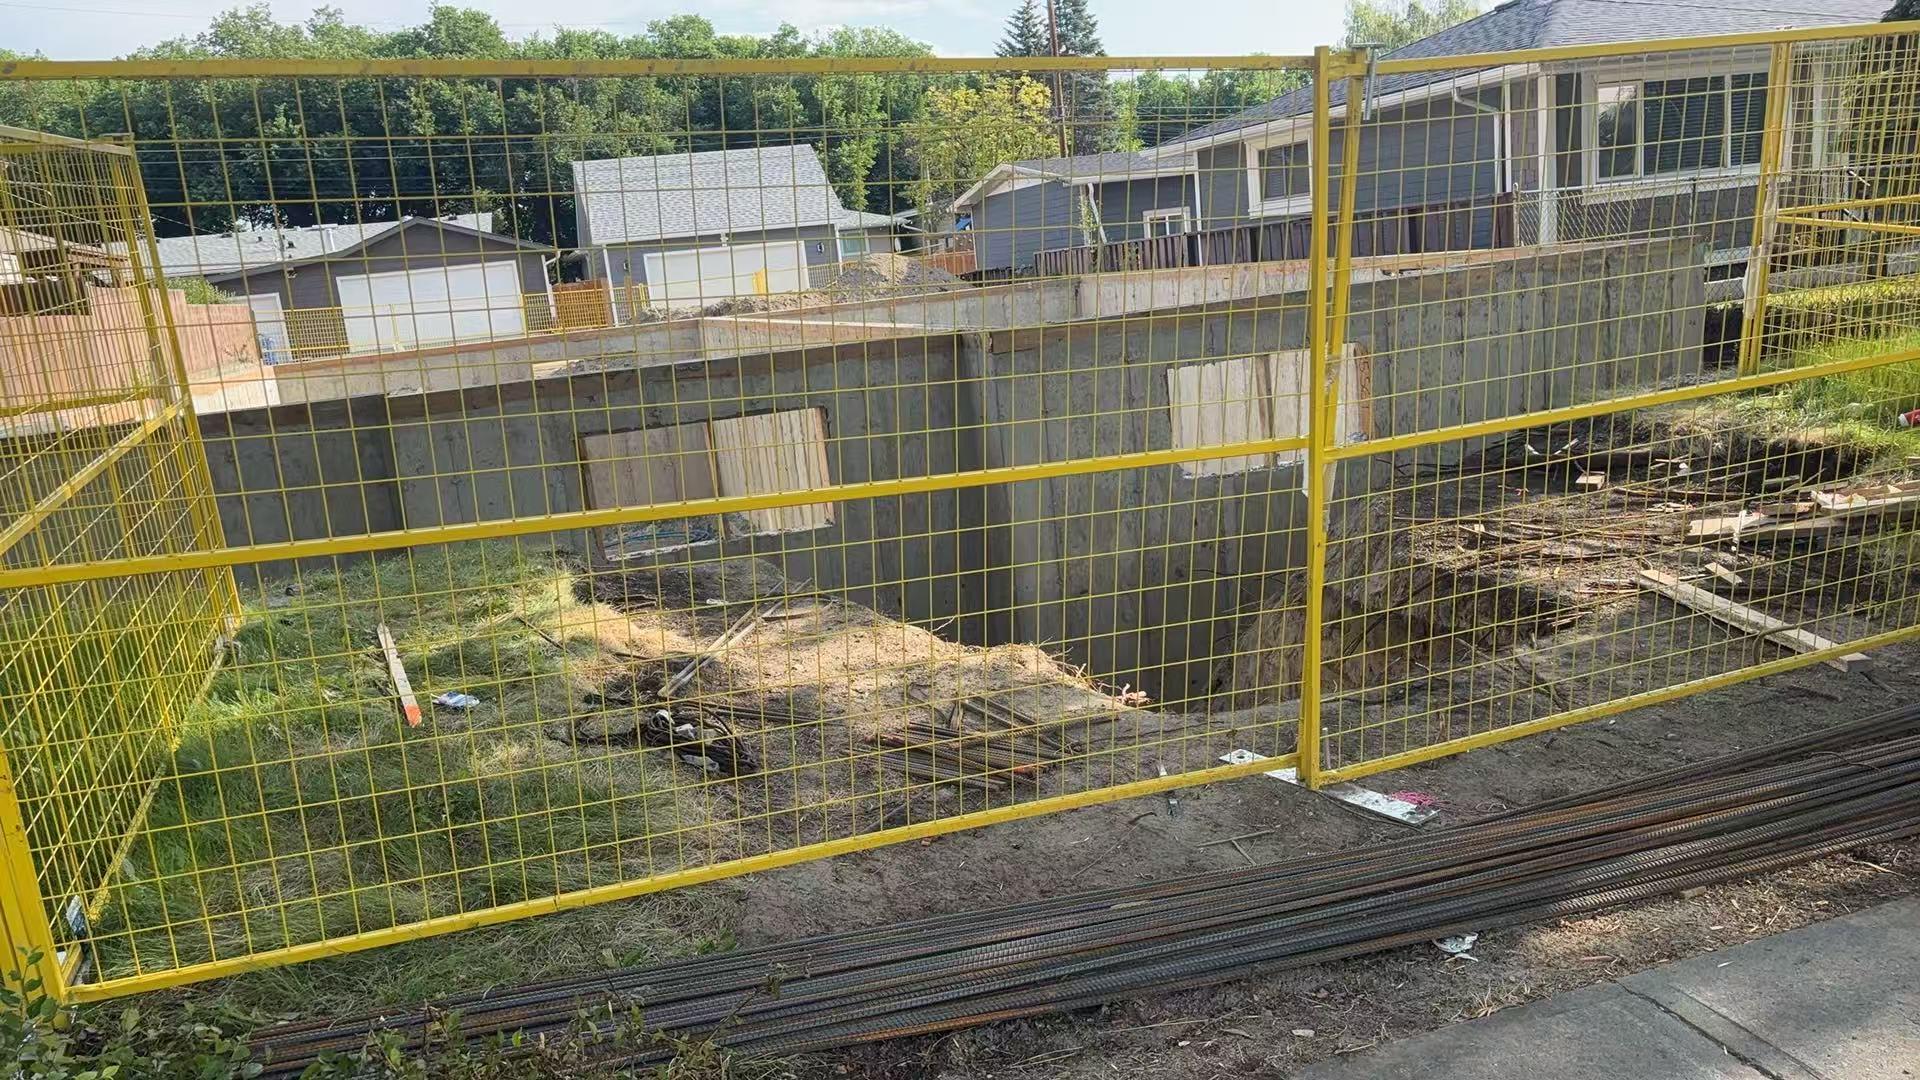 Excavation and site preparation
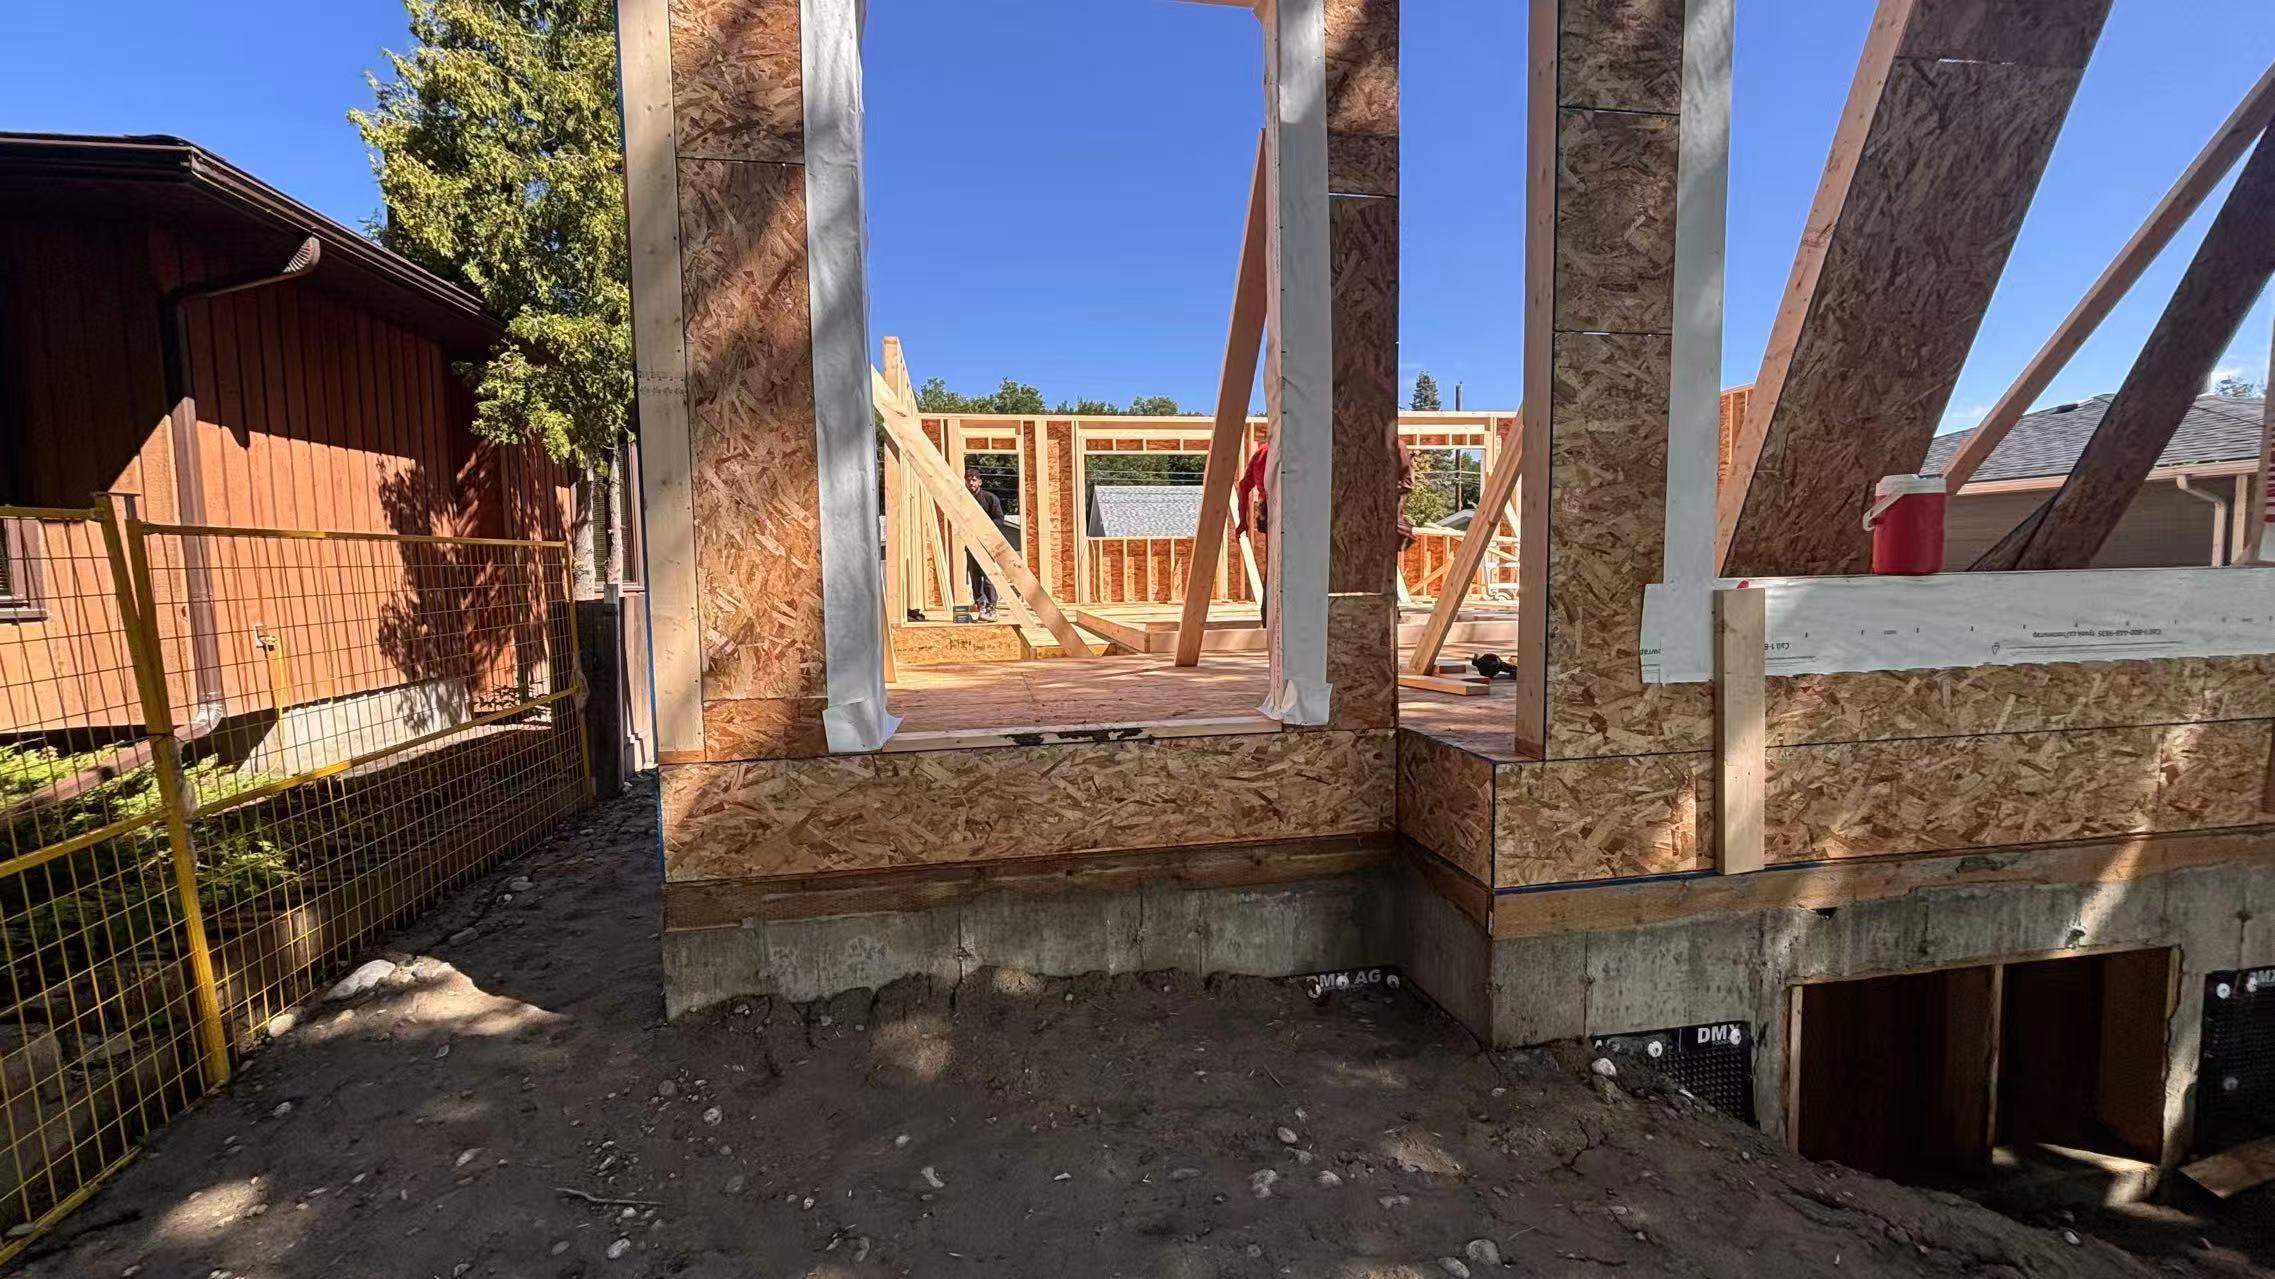 Foundation and access control
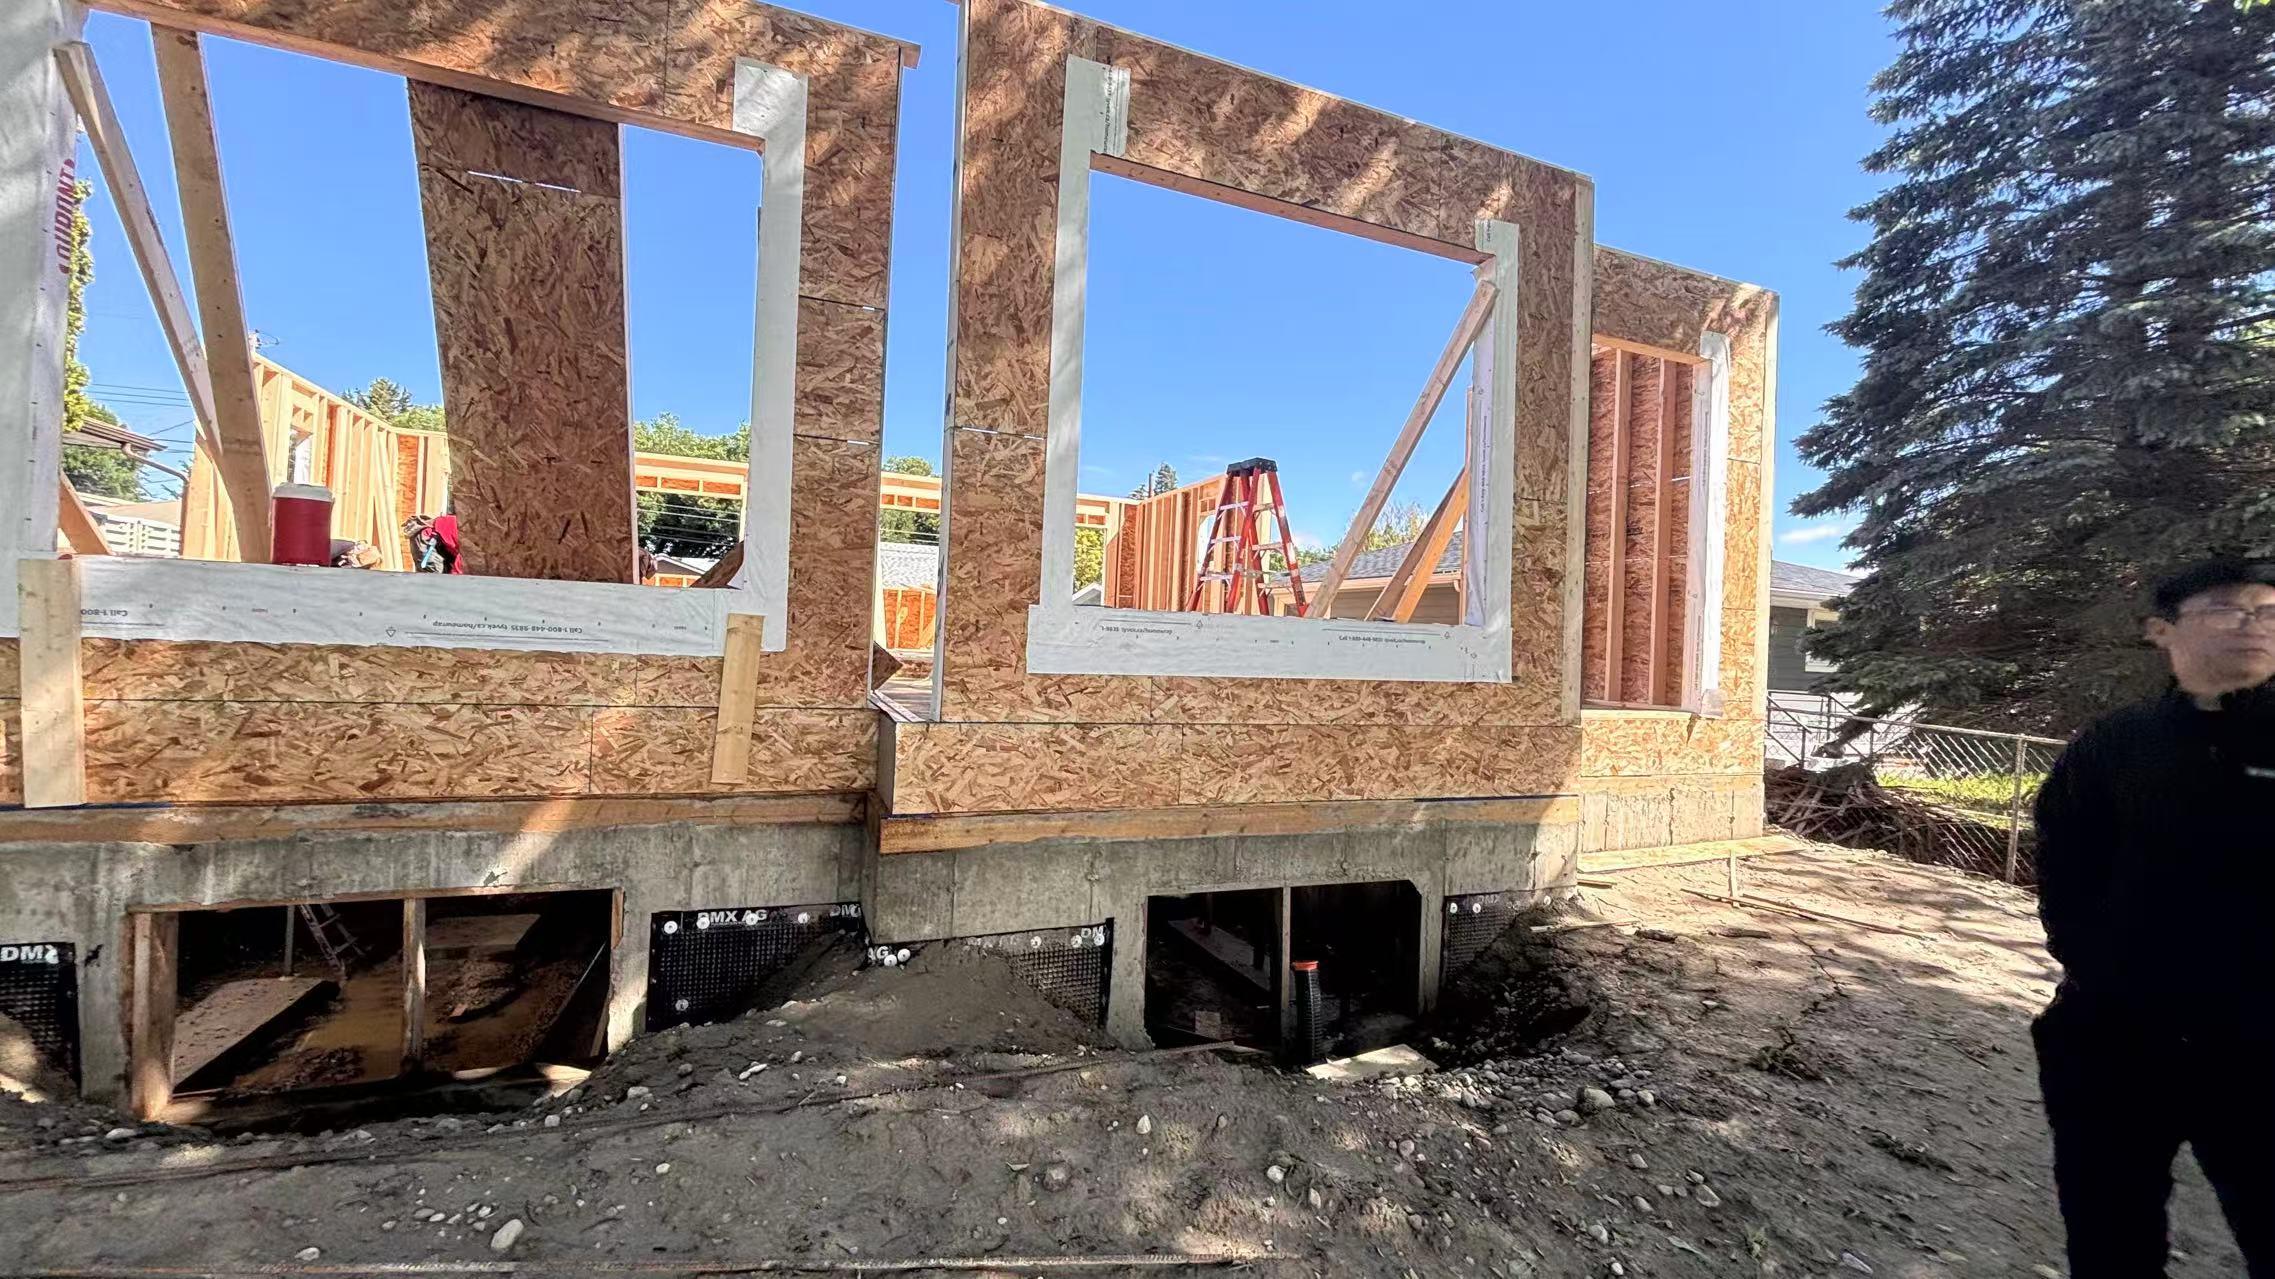 Framing detail and structure
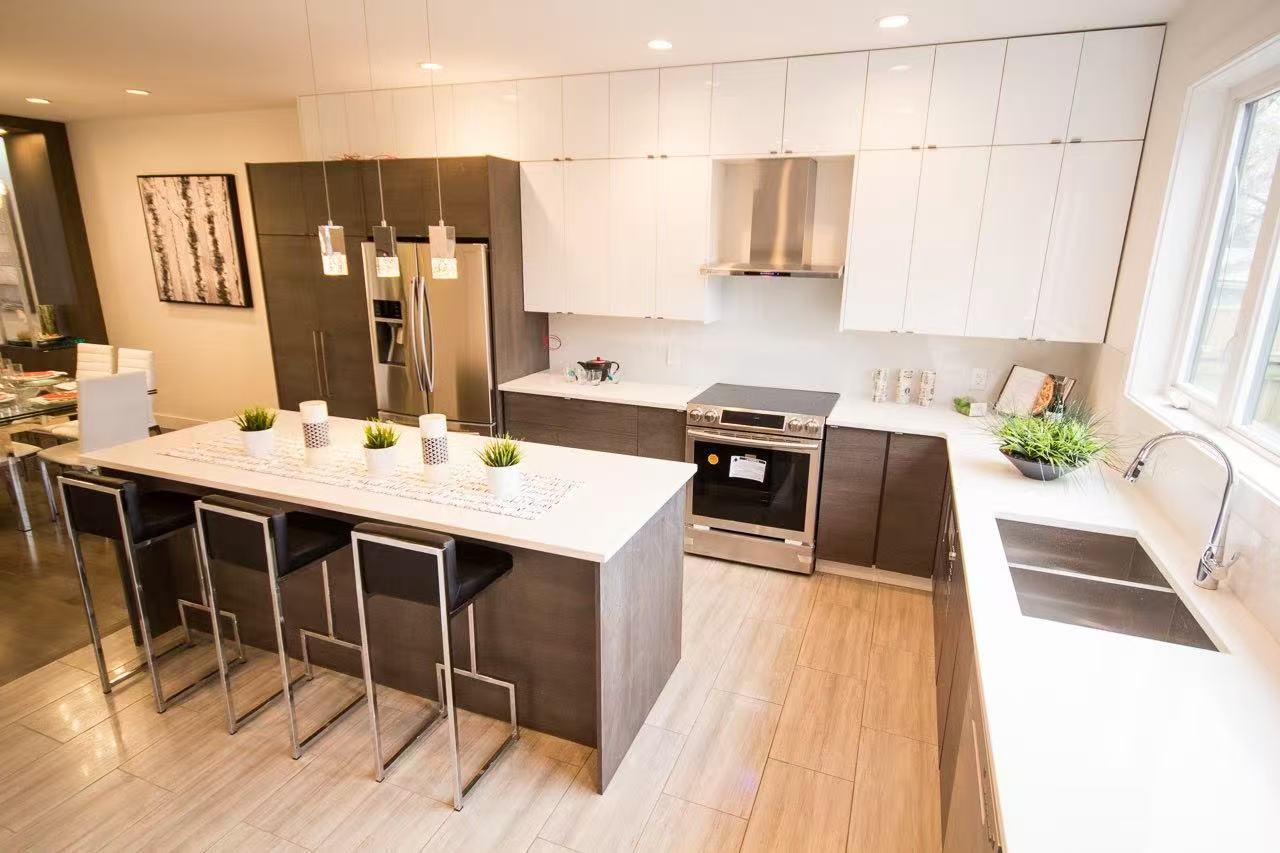 Finished interior handover
Tell us about your land, plans, preferred start date, and project goals.